2100 Tulip Hill Dr
2100 Tulip Hill Dr
2100 Tulip Hill Dr
2100 Tulip Hill Dr
2100 Tulip Hill Dr
2100 Tulip Hill Dr
2100 Tulip Hill Dr
2100 Tulip Hill Dr
2100 Tulip Hill Dr
2100 Tulip Hill Dr
2100 Tulip Hill Dr
2100 Tulip Hill Dr
2100 Tulip Hill Dr
2100 Tulip Hill Dr
2100 Tulip Hill Dr
2100 Tulip Hill Dr
2100 Tulip Hill Dr
2100 Tulip Hill Dr
2100 Tulip Hill Dr
2100 Tulip Hill Dr
2100 Tulip Hill Dr
2100 Tulip Hill Dr
2100 Tulip Hill Dr
2100 Tulip Hill Dr
2100 Tulip Hill Dr
2100 Tulip Hill Dr
2100 Tulip Hill Dr
2100 Tulip Hill Dr
2100 Tulip Hill Dr
2100 Tulip Hill Dr
2100 Tulip Hill Dr
2100 Tulip Hill Dr
2100 Tulip Hill Dr
2100 Tulip Hill Dr
2100 Tulip Hill Dr
2100 Tulip Hill Dr
2100 Tulip Hill Dr
2100 Tulip Hill Dr
2100 Tulip Hill Dr
2100 Tulip Hill Dr
2100 Tulip Hill Dr
2100 Tulip Hill Dr
2100 Tulip Hill Dr
2100 Tulip Hill Dr
2100 Tulip Hill Dr
2100 Tulip Hill Dr
2100 Tulip Hill Dr
2100 Tulip Hill Dr
2100 Tulip Hill Dr
2100 Tulip Hill Dr
2100 Tulip Hill Dr
2100 Tulip Hill Dr
2100 Tulip Hill Dr
2100 Tulip Hill Dr
2100 Tulip Hill Dr
SEE ALL PHOTOS
2100 Tulip Hill Dr
2100 Tulip Hill Dr
2100 Tulip Hill Dr
2100 Tulip Hill Dr
2100 Tulip Hill Dr
2100 Tulip Hill Dr
2100 Tulip Hill Dr
2100 Tulip Hill Dr
2100 Tulip Hill Dr
2100 Tulip Hill Dr
2100 Tulip Hill Dr
2100 Tulip Hill Dr
2100 Tulip Hill Dr
2100 Tulip Hill Dr
2100 Tulip Hill Dr
2100 Tulip Hill Dr
2100 Tulip Hill Dr
2100 Tulip Hill Dr
2100 Tulip Hill Dr
2100 Tulip Hill Dr
2100 Tulip Hill Dr
2100 Tulip Hill Dr
2100 Tulip Hill Dr
2100 Tulip Hill Dr
2100 Tulip Hill Dr
2100 Tulip Hill Dr
2100 Tulip Hill Dr
2100 Tulip Hill Dr
2100 Tulip Hill Dr
2100 Tulip Hill Dr
2100 Tulip Hill Dr
2100 Tulip Hill Dr
2100 Tulip Hill Dr
2100 Tulip Hill Dr
2100 Tulip Hill Dr
2100 Tulip Hill Dr
2100 Tulip Hill Dr
2100 Tulip Hill Dr
2100 Tulip Hill Dr
2100 Tulip Hill Dr
2100 Tulip Hill Dr
2100 Tulip Hill Dr
2100 Tulip Hill Dr
2100 Tulip Hill Dr
2100 Tulip Hill Dr
2100 Tulip Hill Dr
2100 Tulip Hill Dr
2100 Tulip Hill Dr
2100 Tulip Hill Dr
2100 Tulip Hill Dr
2100 Tulip Hill Dr
2100 Tulip Hill Dr
2100 Tulip Hill Dr
2100 Tulip Hill Dr
2100 Tulip Hill Dr
Sold

2100 Tulip Hill Dr

2100 Tulip Hill Dr, Midlothian, VA 23112

$1,270,500
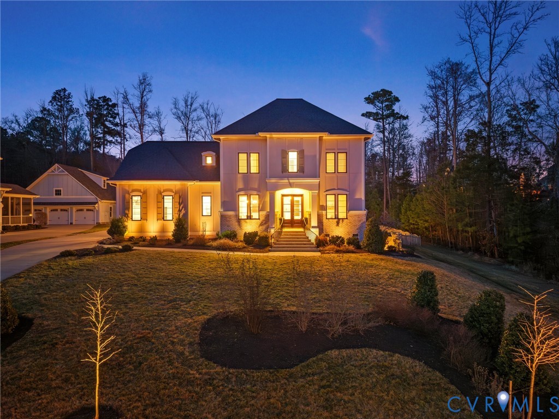
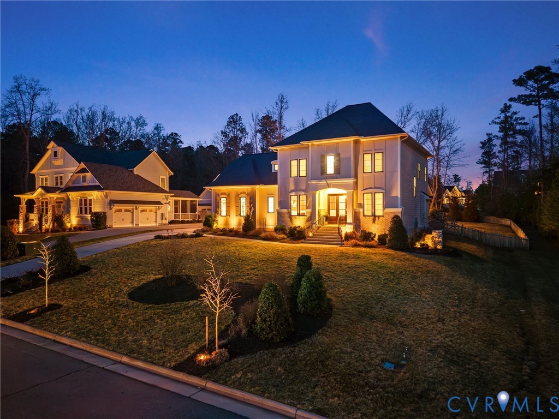
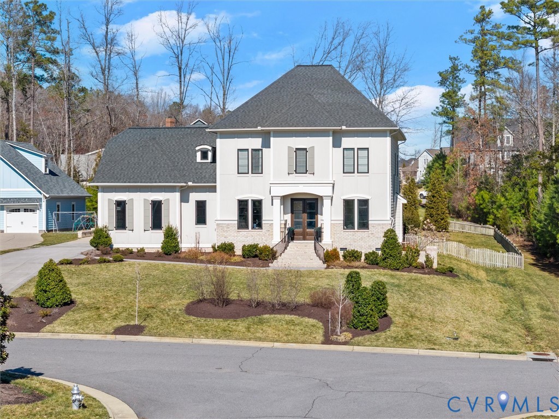
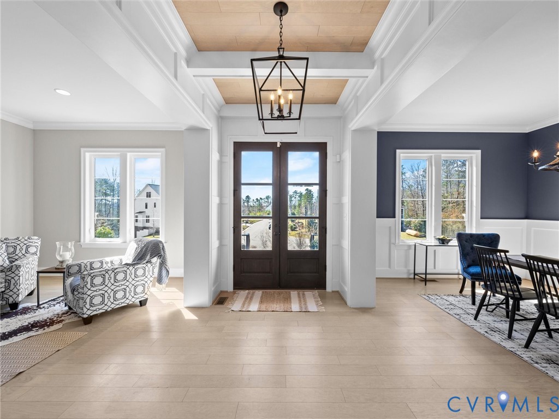
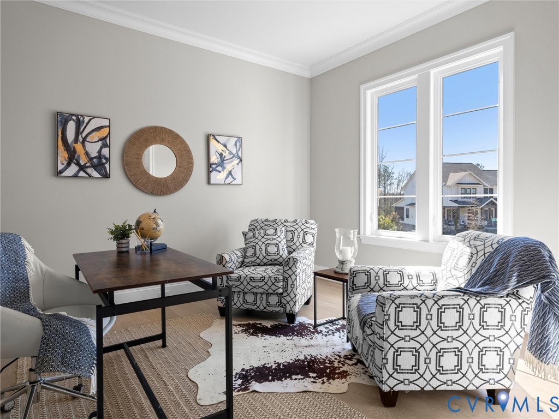
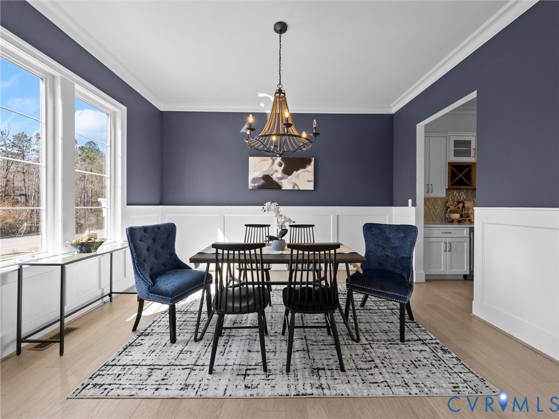
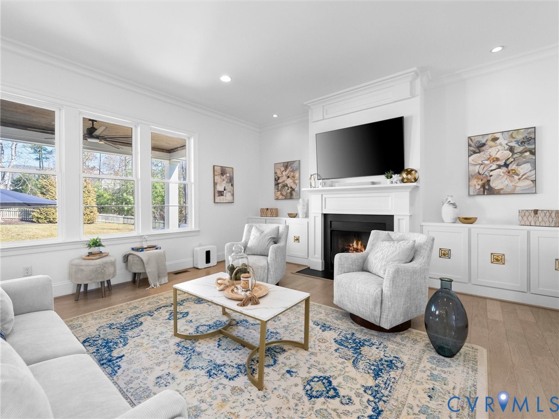
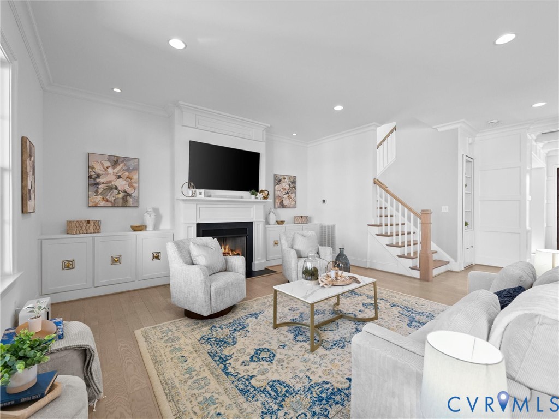
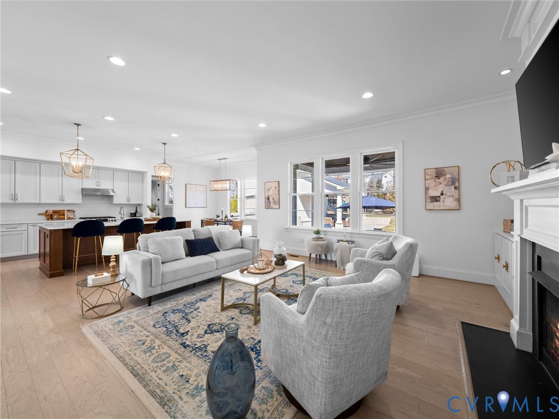
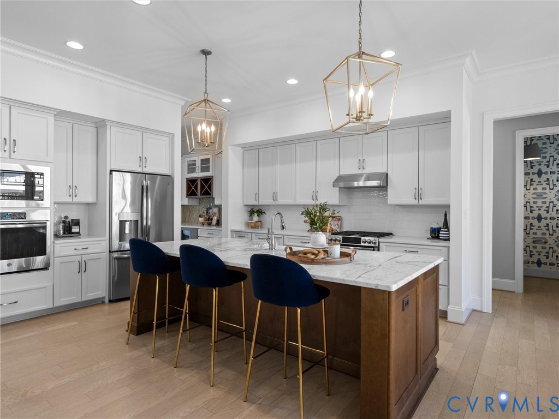
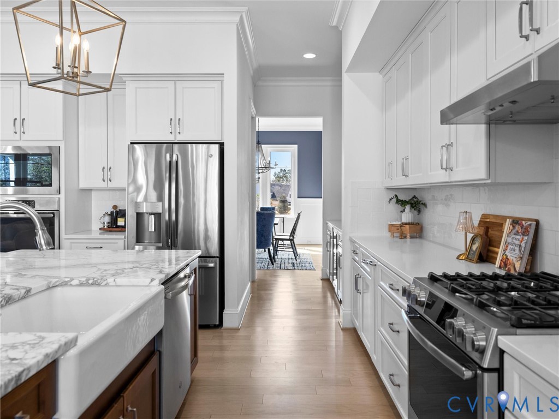
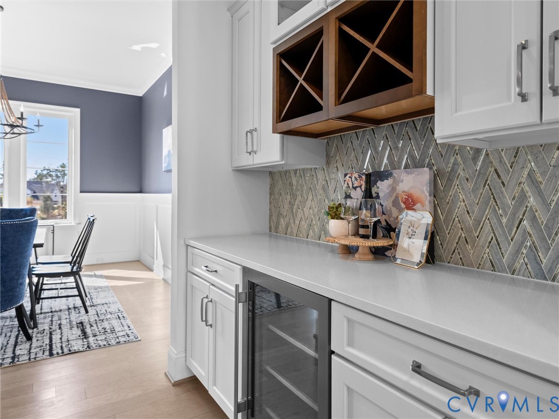
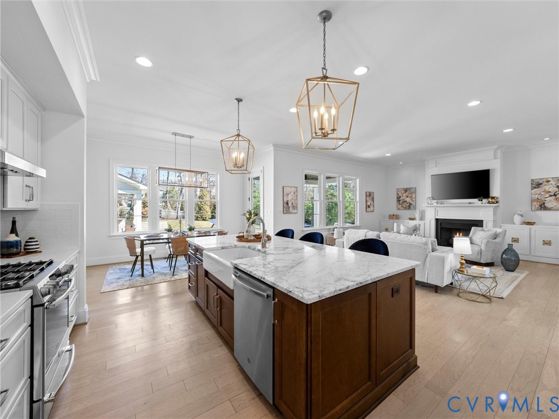
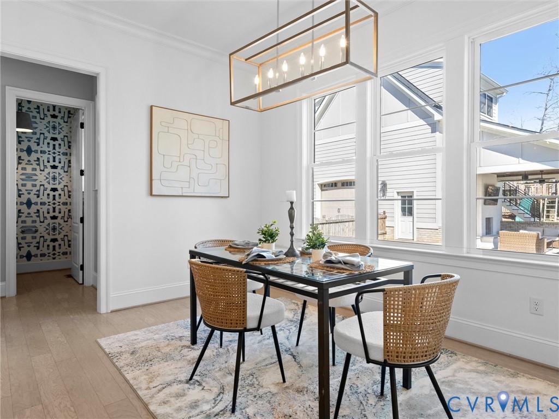
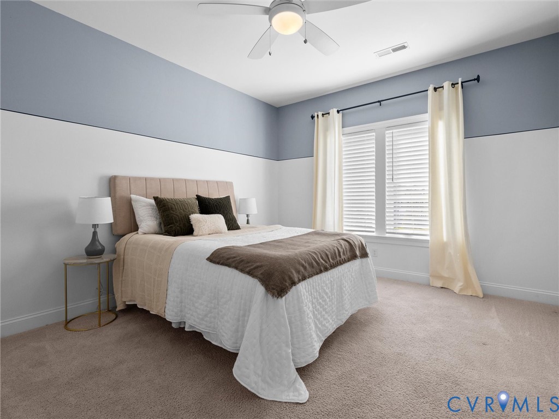
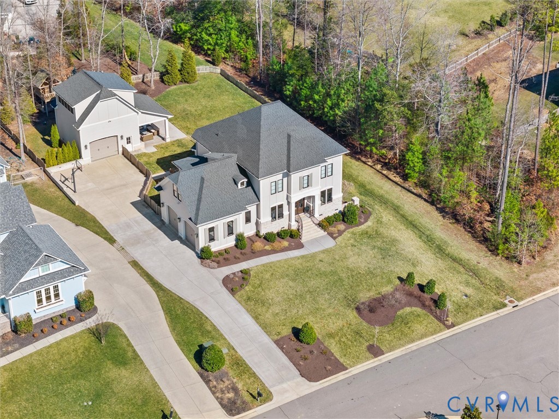
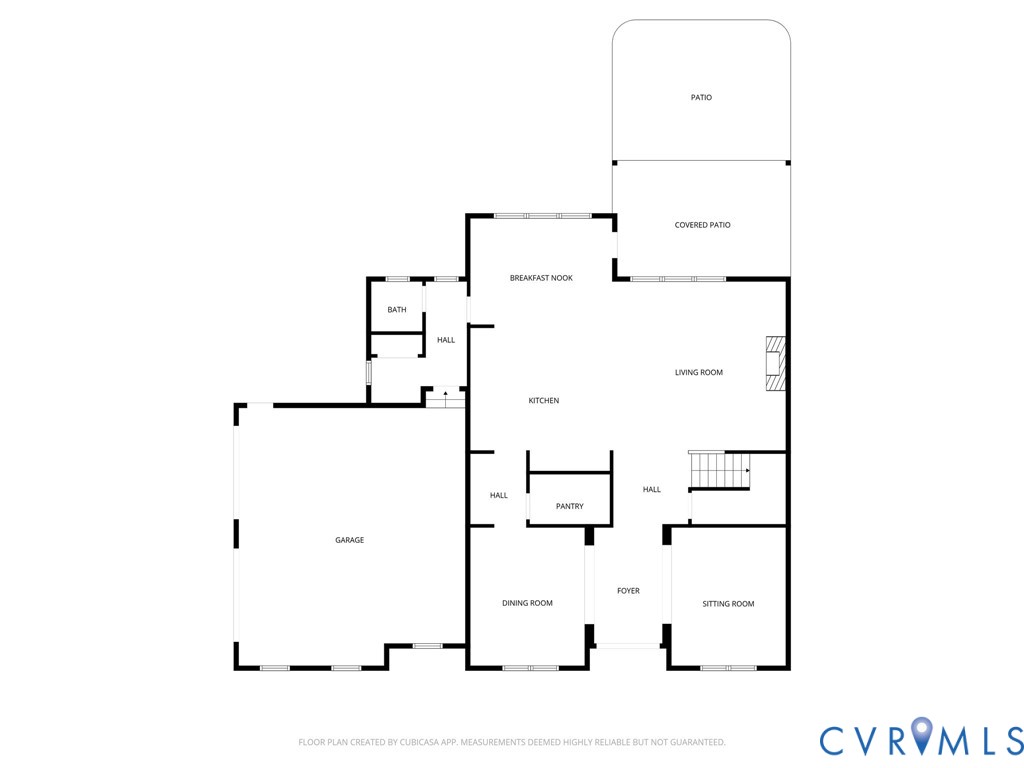
Welcome home to this stunning 4 bedroom, 4.5 bath custom home in the award-winning Hallsley neighborhood, designed for both everyday luxury and exceptional entertaining. From the moment you enter, you'll appreciate the bright, open-concept layout featuring an office space, dining room and spacious family room seamlessly connected to a true Chef's Kitchen. The oversized island with marble/quartz countertops and designer pendant lighting anchors the space, complemented by GE Profile appliances, double wall oven/gas stove, custom cabinetry with pull-out shelving, subway tile backsplash, generous walk-in pantry, and a beautifully appointed butler's pantry.

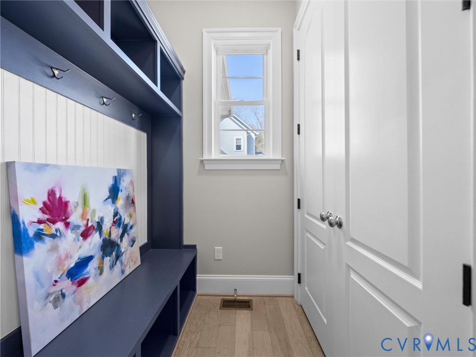
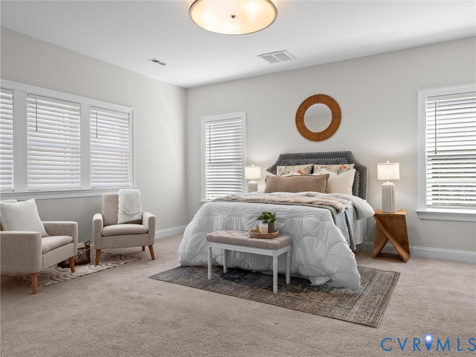
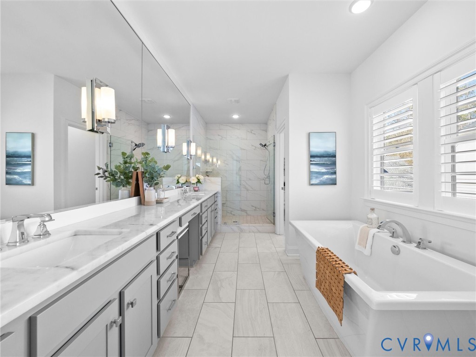
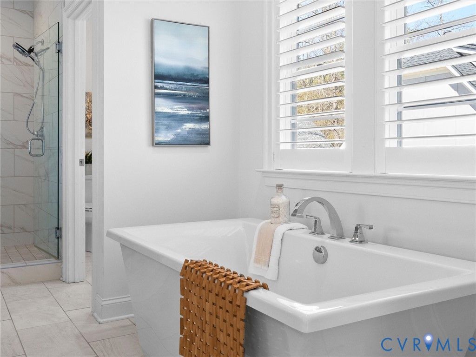
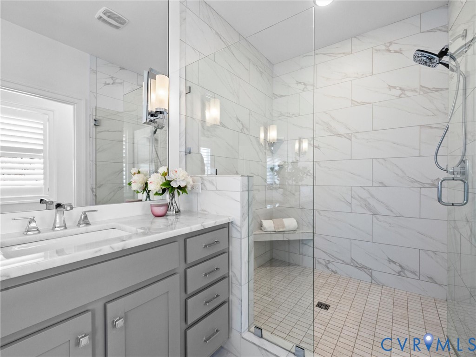
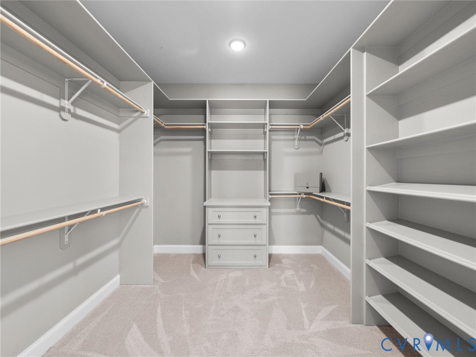
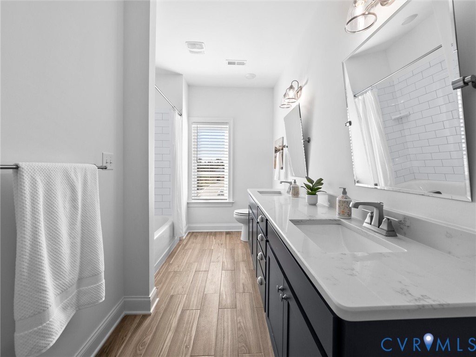
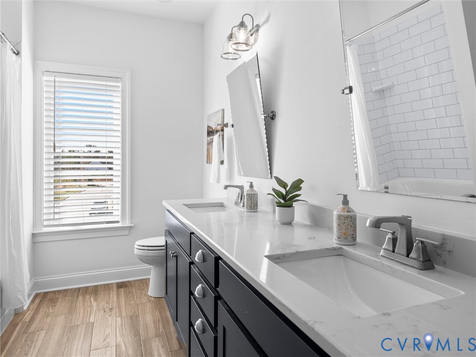
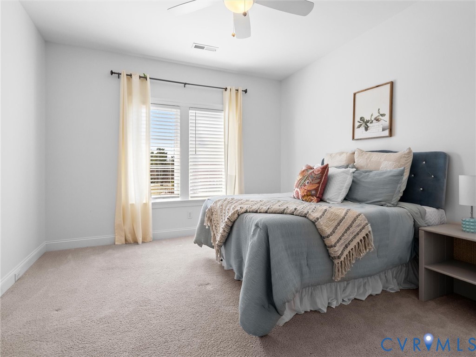
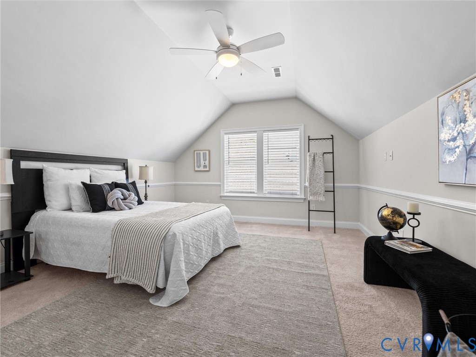
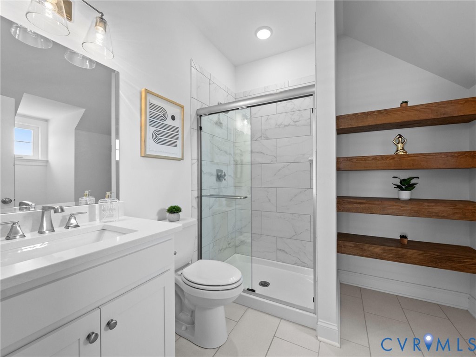
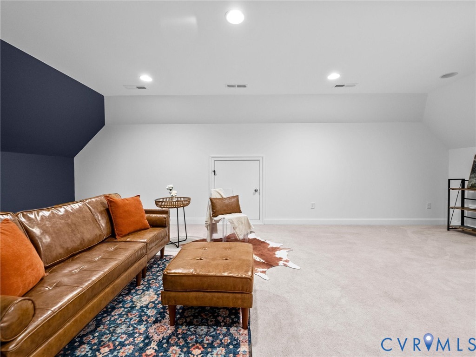
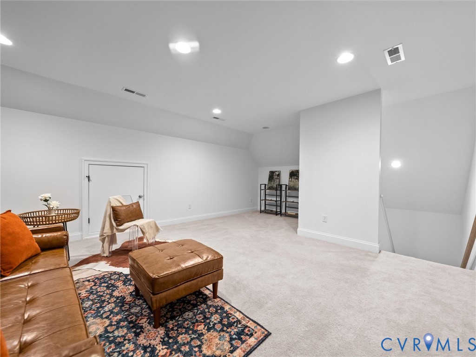
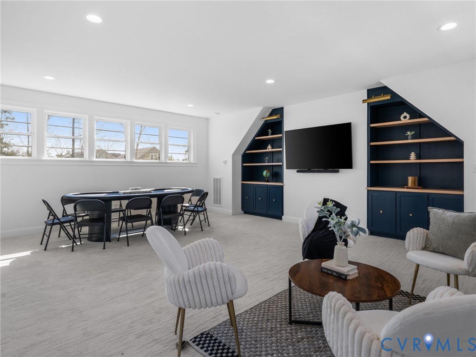
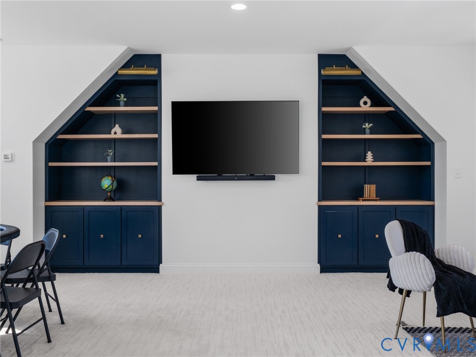
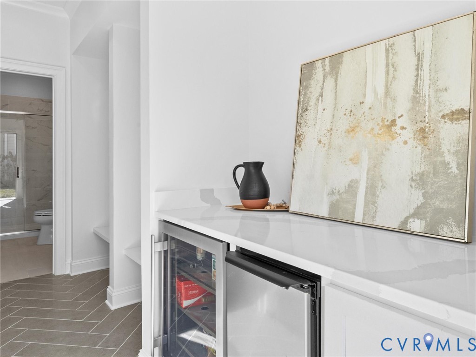
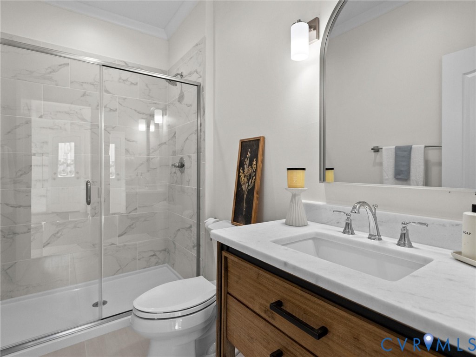
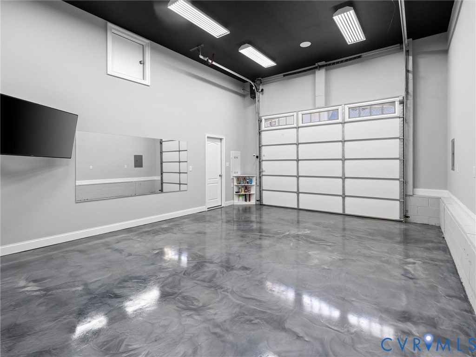
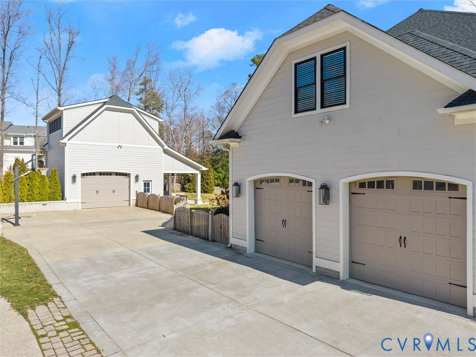
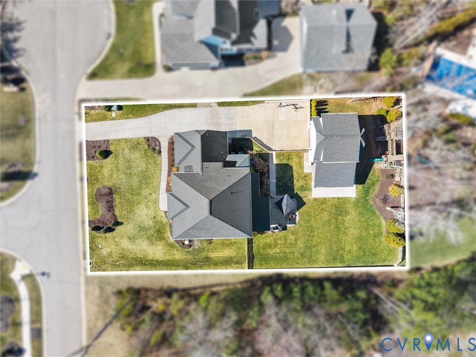
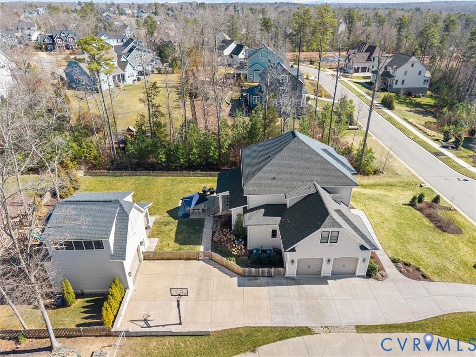
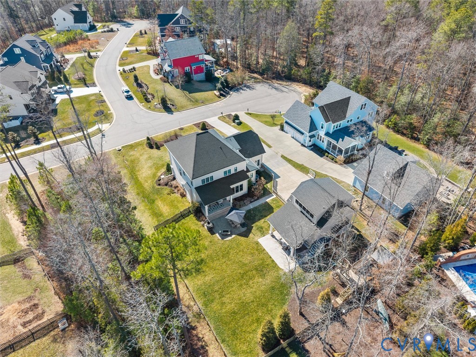
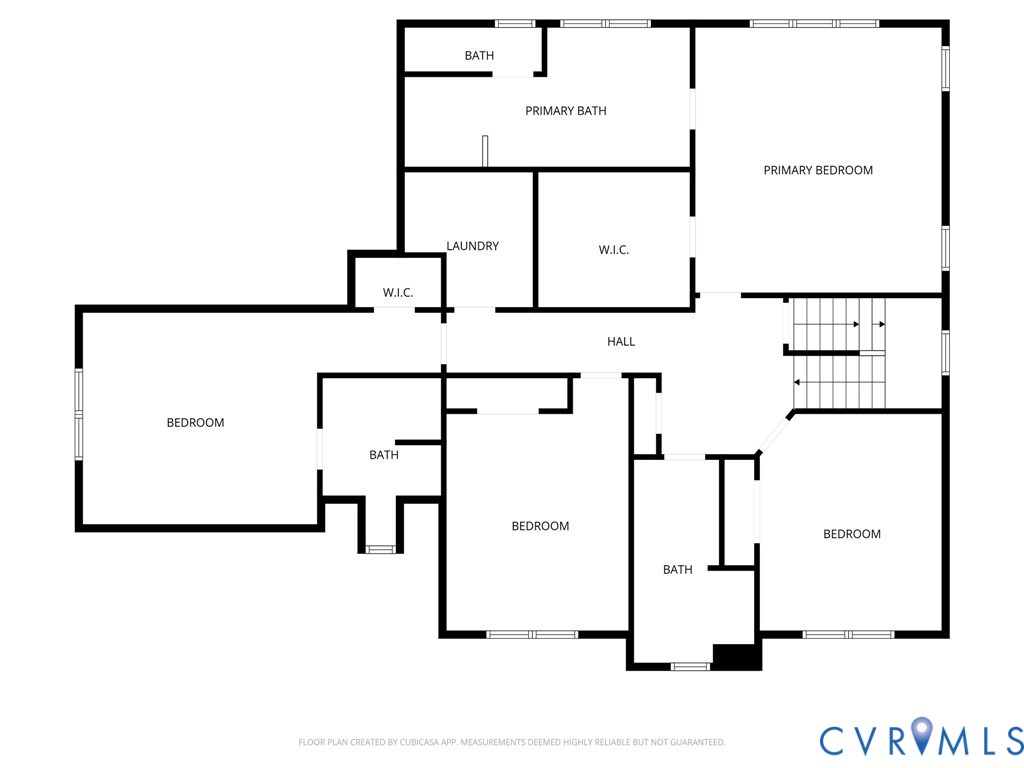
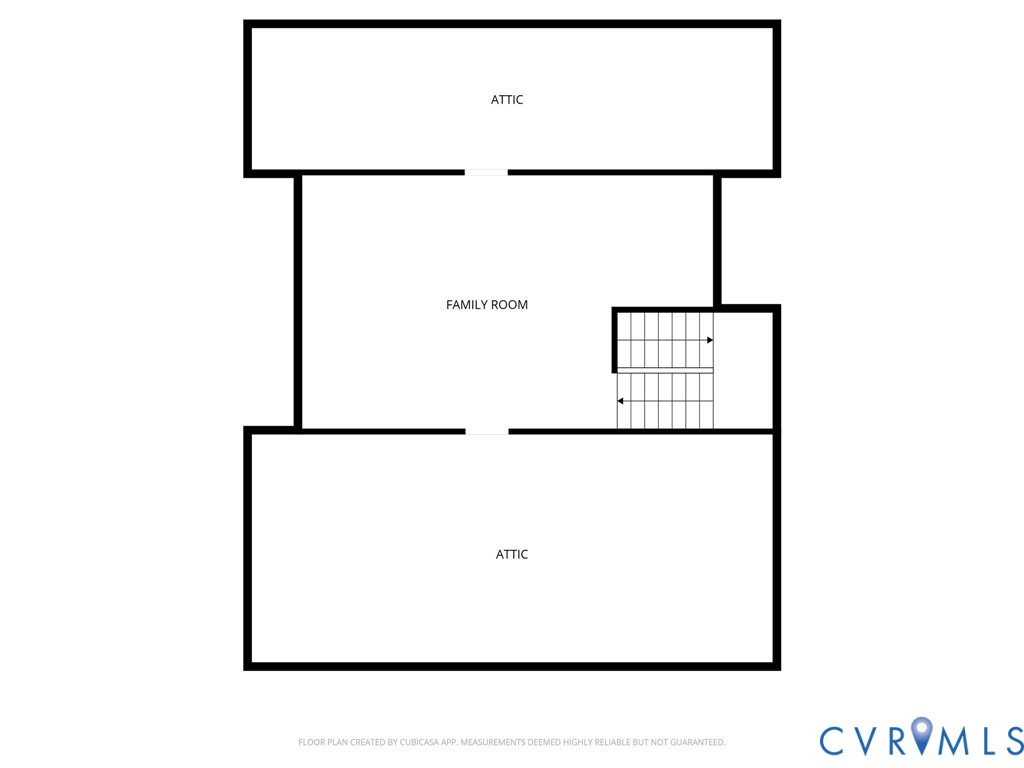
Upstairs, the private primary suite offers a spa-inspired ensuite bath w/ dual vanities/marble countertop/garden tub/tiled shower and an expansive walk-in closet w/ custom organization system. Large secondary bedrooms provide comfort and flexibility, one of which includes an ensuite bathroom, while the finished third-floor bonus space includes two separate storage areas--perfect for a media room, playroom, or guest retreat. A extraordinary addition is the detached third garage featuring epoxy flooring w/the possibility to install a lift, abundant storage above, a separate finished office/bonus space, and a full bath with bar/mudroom area--ideal for a studio, private workspace, or entertaining overflow. The bar includes quartz countertops, an ice maker and beverage refrigerator, perfect for entertaining!

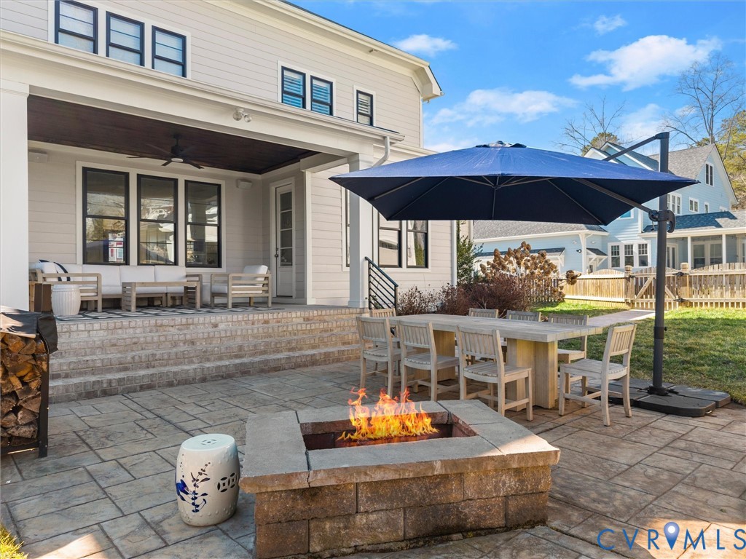
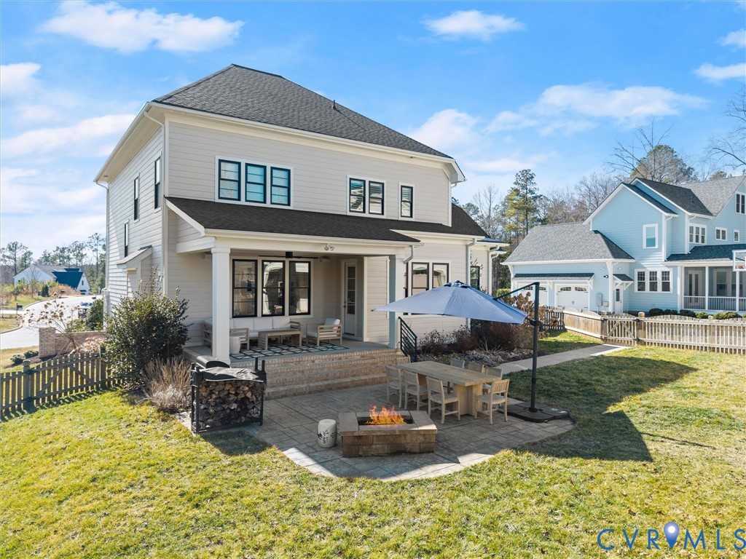
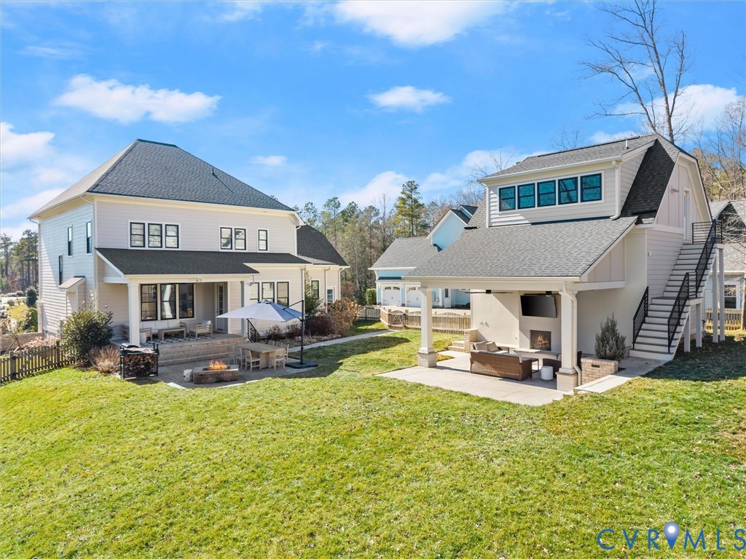
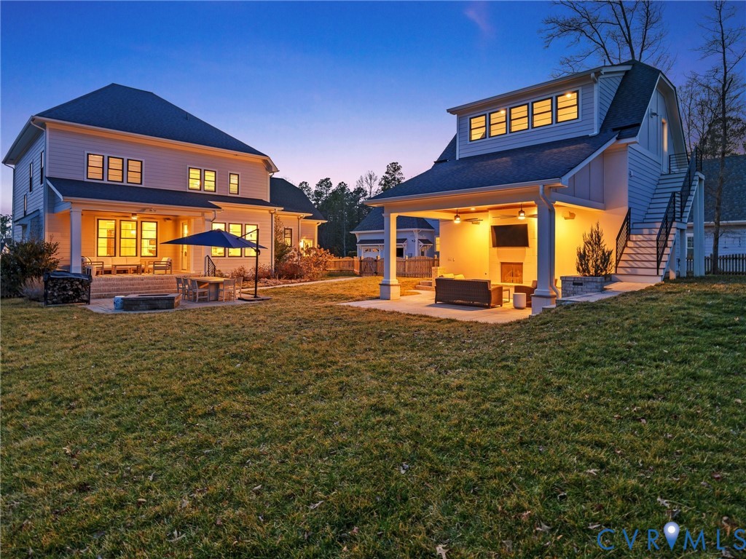
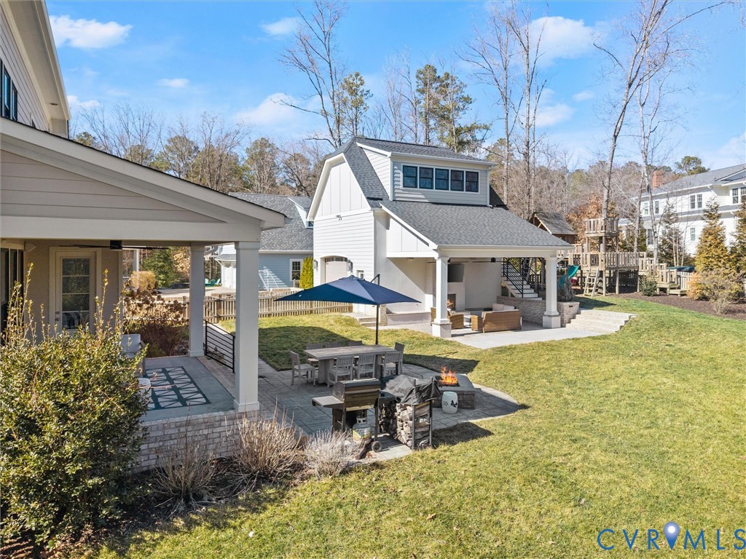
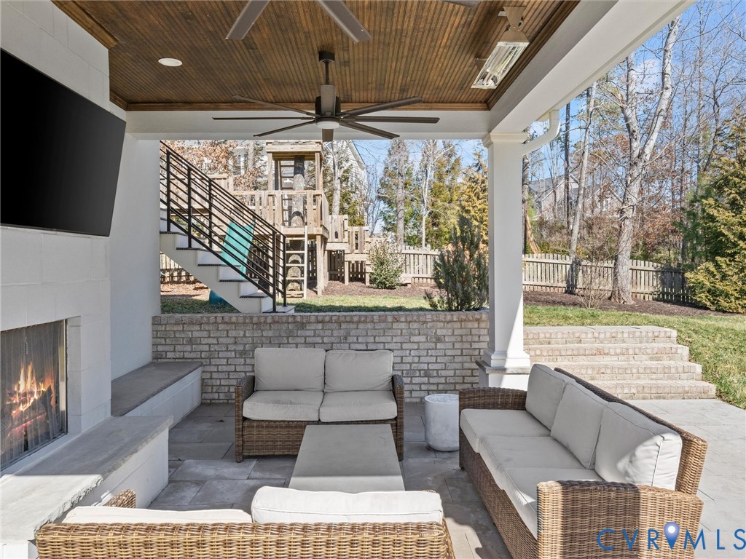
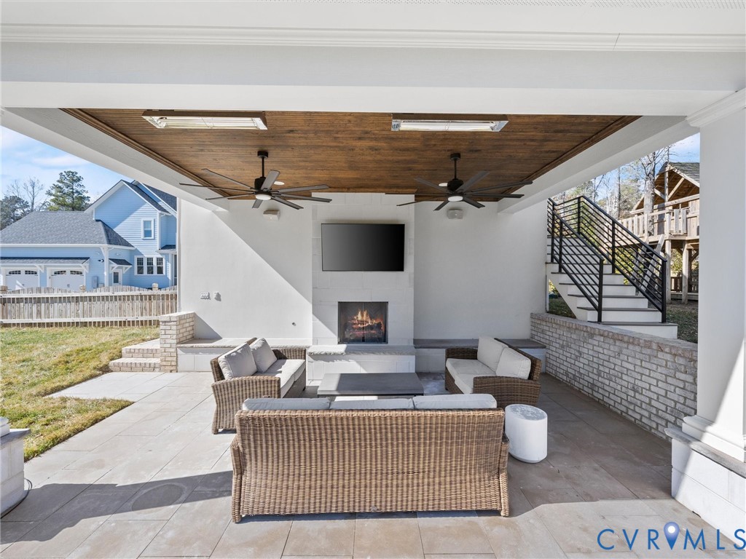
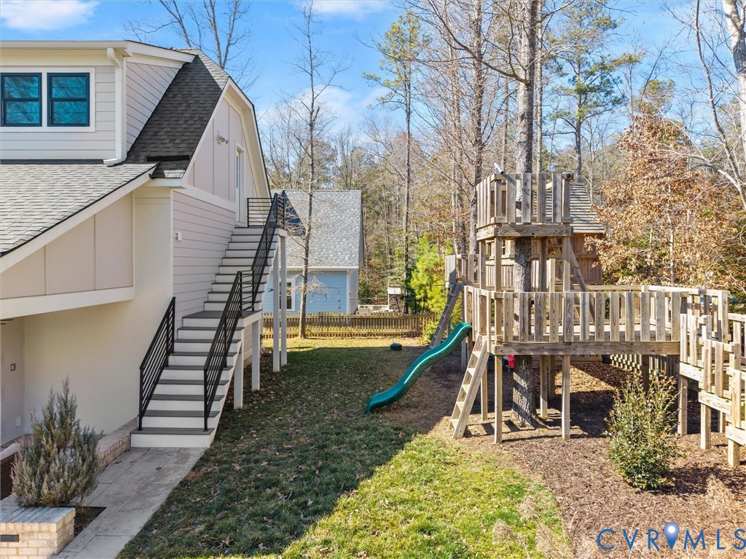
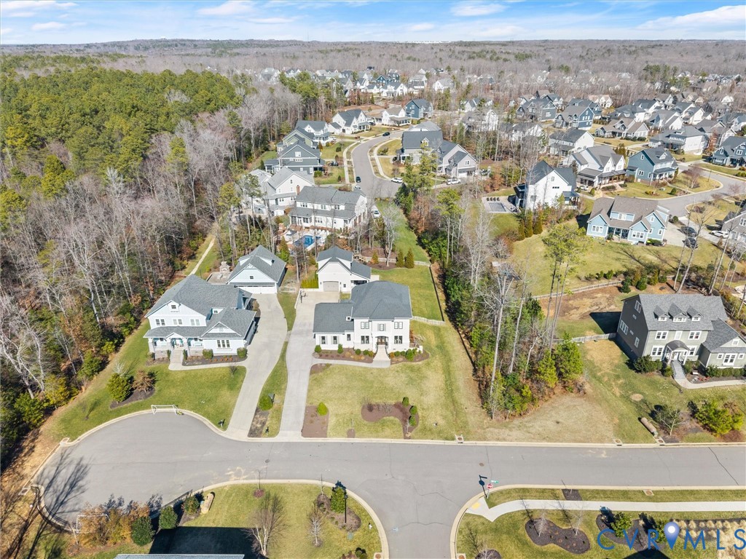
Step outside to dual patio areas complete with outdoor fireplace/firepit area, outdoor heating, & surround sound, creating year-round outdoor living. The fenced-in backyard offers exceptional privacy, lush upgraded landscaping, professional lighting, and a custom charming treehouse playset. The lot provides ample space and layout flexibility to add a future pool.

This home has it all combining custom details, functional design, and elevated finishes throughout--truly an entertainer's dream in one of the area's most sought-after communities.

4
beds

5
baths

4,215 Sq.Ft. LIVING AREA

0.49 Acres lot

Graham Johnson

Graham Johnson

Features & Amenities

Interior

  • total bedrooms4
  • Total bathrooms5
  • full bathrooms4
  • half bathroom1
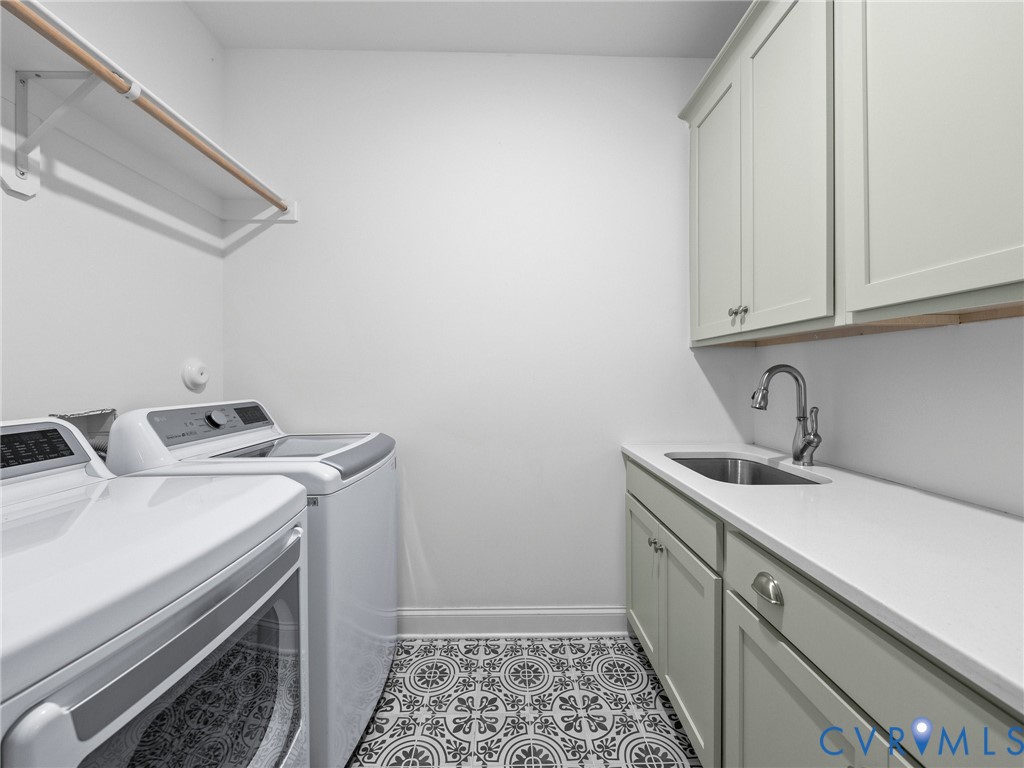
  • Laundry room Washer Hookup, Dryer Hookup
  • Flooring Carpet, Ceramic Tile, Wood
  • Fireplace Gas
  • APPLIANCES Built-In Oven, Double Oven, Dryer, Dishwasher, Gas Cooking, Disposal, Microwave, Refrigerator, Stove, Tankless Water Heater, Wine Cooler, Washer
  • other interior Features Beamed Ceilings, Bookcases, Built-in Features, Butlers Pantry, Breakfast Area, Ceiling Fan(s), Dining Area, Separate/Formal Dining Room, Double Vanity, Eat-in Kitchen, Fireplace, Granite Counters, Garden Tub/Roman Tub, High Ceilings, Kitchen Island, Bath in Primary Bedroom, Pantry, Recessed Lighting, Cable TV, Walk-In Closet(s), Window Treatments

Area & Lot

  • Status Sold
  • Living Area4,215 Sq.Ft.
  • Lot Area0.49 Acres
  • MLS® ID2604767
  • TypeResidential
  • YEAR BUILT2019
  • NeighborhoodChesterfield
  • Architecture StylesTwo Story
  • Elementary SchoolOld Hundred
  • Middle SchoolMidlothian
  • High SchoolMidlothian

Exterior

  • STORIES2
  • Garage Space3.0
  • water SourcePublic
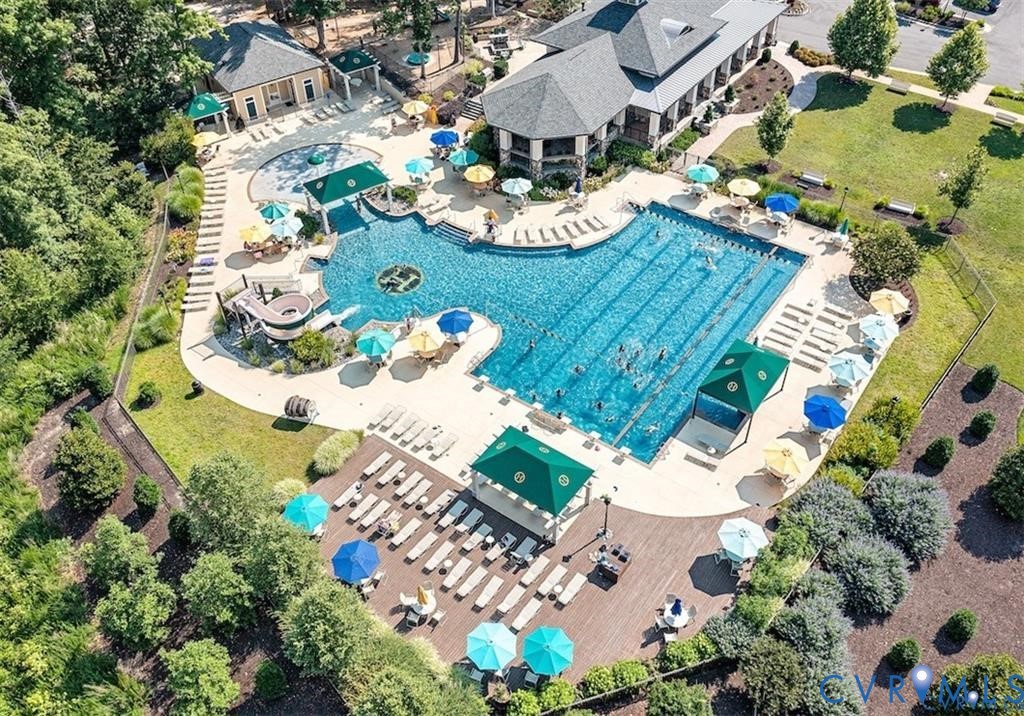
  • PoolNone, Community
  • roofComposition
  • lot featuresDead End, Landscaped, Level
  • parkingAttached, Driveway, Detached, Garage, Garage Door Opener, Paved
  • HEAT TYPEHeat Pump, Propane, Zoned
  • AIR CONDITIONINGCentral Air, Zoned
  • sewerPublic Sewer
  • HOA AmenitiesLandscaping, Management
  • other exterior FeaturesSprinkler/Irrigation, Lighting, Porch, Paved Driveway

Financial

  • Sales Price$1,270,500
  • Real Estate Tax $8,437/yr
  • HOA $375/3 mos
View Virtual Tour

Chesterfield

Explore

Work With Graham

Get assistance in determining current property value, crafting a competitive offer, writing and negotiating a contract, and much more. Contact me today.

Follow Me on Instagram