2709 Grove Ave
2709 Grove Ave
2709 Grove Ave
2709 Grove Ave
2709 Grove Ave
2709 Grove Ave
2709 Grove Ave
2709 Grove Ave
2709 Grove Ave
2709 Grove Ave
2709 Grove Ave
2709 Grove Ave
2709 Grove Ave
2709 Grove Ave
2709 Grove Ave
2709 Grove Ave
2709 Grove Ave
2709 Grove Ave
2709 Grove Ave
2709 Grove Ave
2709 Grove Ave
2709 Grove Ave
2709 Grove Ave
2709 Grove Ave
2709 Grove Ave
2709 Grove Ave
2709 Grove Ave
2709 Grove Ave
2709 Grove Ave
2709 Grove Ave
2709 Grove Ave
2709 Grove Ave
2709 Grove Ave
2709 Grove Ave
2709 Grove Ave
2709 Grove Ave
2709 Grove Ave
SEE ALL PHOTOS
2709 Grove Ave
2709 Grove Ave
2709 Grove Ave
2709 Grove Ave
2709 Grove Ave
2709 Grove Ave
2709 Grove Ave
2709 Grove Ave
2709 Grove Ave
2709 Grove Ave
2709 Grove Ave
2709 Grove Ave
2709 Grove Ave
2709 Grove Ave
2709 Grove Ave
2709 Grove Ave
2709 Grove Ave
2709 Grove Ave
2709 Grove Ave
2709 Grove Ave
2709 Grove Ave
2709 Grove Ave
2709 Grove Ave
2709 Grove Ave
2709 Grove Ave
2709 Grove Ave
2709 Grove Ave
2709 Grove Ave
2709 Grove Ave
2709 Grove Ave
2709 Grove Ave
2709 Grove Ave
2709 Grove Ave
2709 Grove Ave
2709 Grove Ave
2709 Grove Ave
2709 Grove Ave
Sold

2709 Grove Ave

2709 Grove Ave, Richmond, VA 23220

$958,838
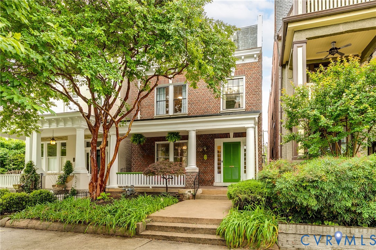
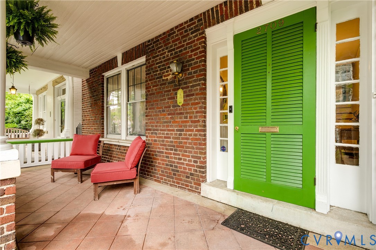
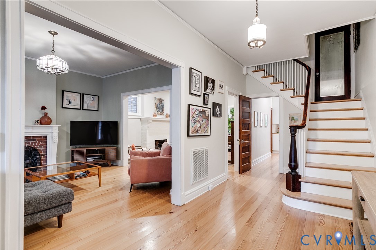
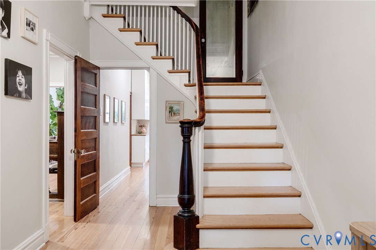
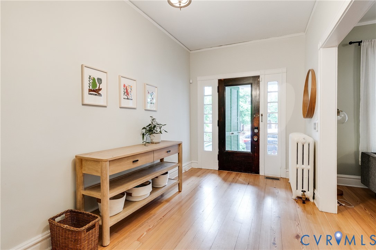
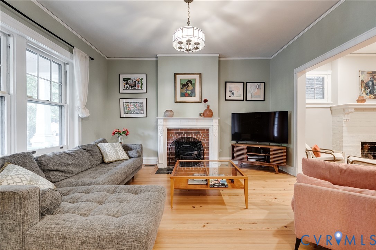
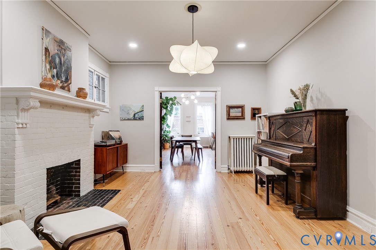
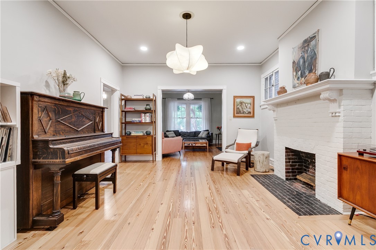
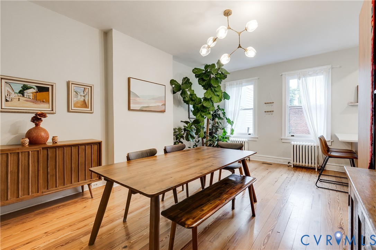
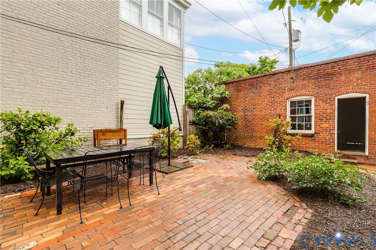
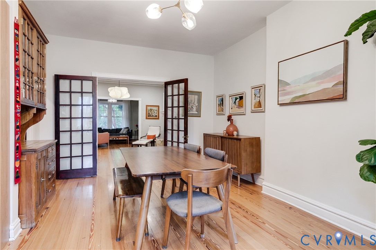
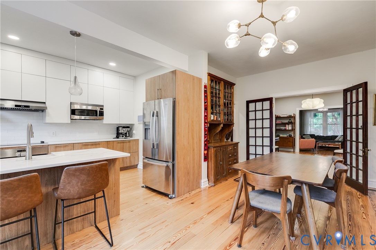
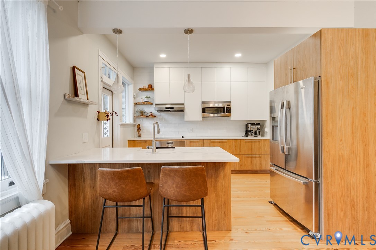
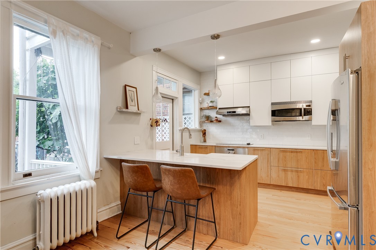
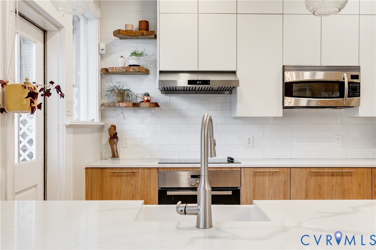
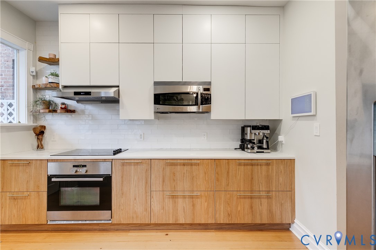
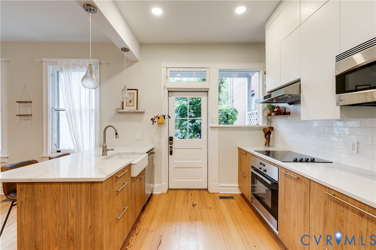
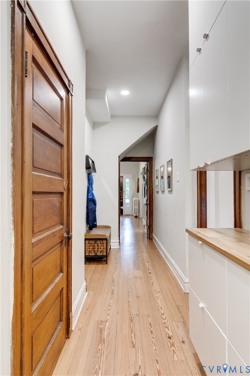
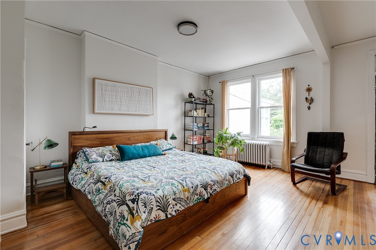
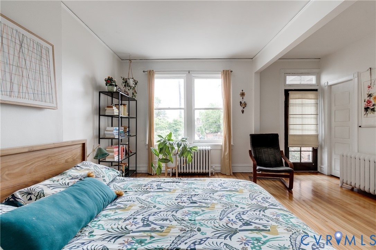
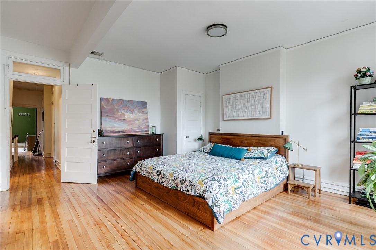
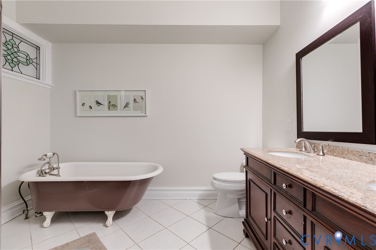
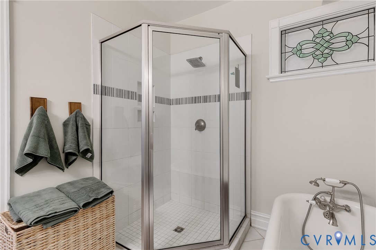
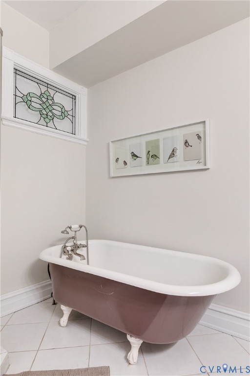
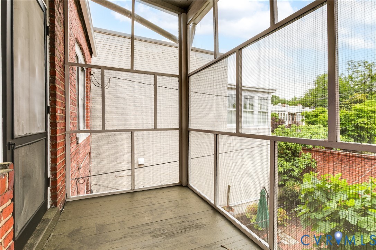
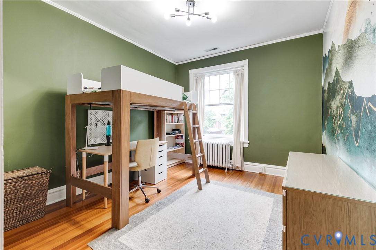
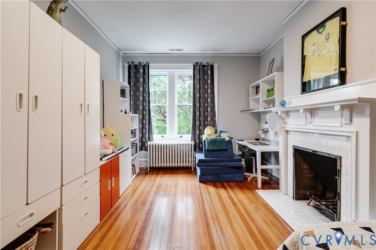
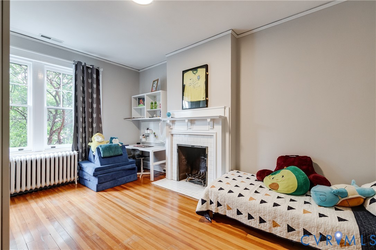
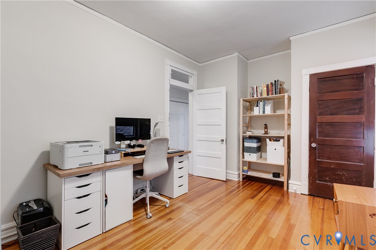
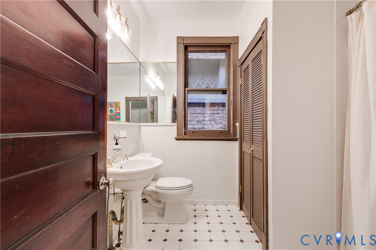
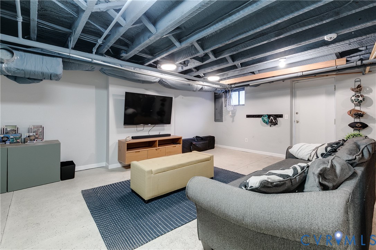
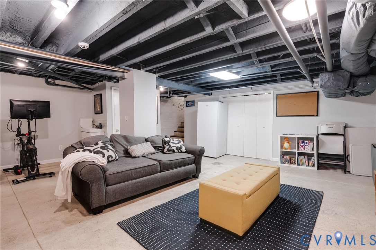
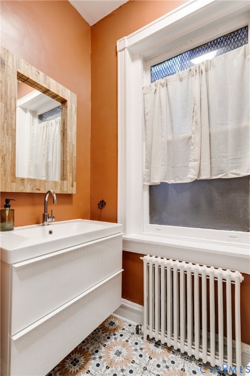
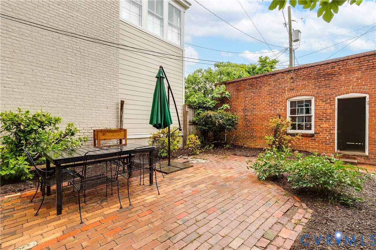
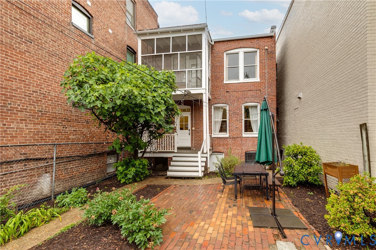
Perfectly situated in Richmond's historic Fan District, 2709 Grove Avenue is a classic 2,400-square-foot residence just one block from the VMFA. This prime location offers a premier lifestyle where world-class art and culture are right at your doorstep. The inviting front porch, perfect for morning coffee or evening unwinding, leads into a spacious, welcoming foyer. The main level features three expansive parlors with a flexible layout, allowing you to tailor the living and dining spaces to your personal style. This open flow continues into a sleek, updated kitchen designed with modern functionality in mind, boasting ample cabinet space and a layout perfect for both daily meals and entertaining. Upstairs, you'll find four generous bedrooms and excellent storage. The primary suite covers the essentials with an ensuite bath, a walk-in closet, and a private balcony overlooking the backyard. A hallway bath and dedicated linen closet complete the level, providing a solid, functional footprint. The basement offers great flex space for a home office, playroom, or extra storage. Outside, enjoy a rare Fan District luxury: a two-car garage with EV charging for stress-free parking. The backyard is great for entertaining or for the gardening enthusiast, with plenty of potential to create your own private outdoor oasis. Combining historic charm with functional modern updates, this home is ready for you to move in and make it your own.

4
beds

4
baths

2,400 Sq.Ft. LIVING AREA

3,711.31 Sq.Ft. lot

Graham Johnson

Graham Johnson

Features & Amenities

Interior

  • total bedrooms4
  • Total bathrooms4
  • full bathrooms2
  • half bathrooms2
  • Flooring Wood
  • Fireplace Decorative
  • APPLIANCES Dishwasher, Electric Cooking, Gas Water Heater, Microwave, Refrigerator, Stove
  • other interior Features Dining Area, Separate/Formal Dining Room, French Door(s)/Atrium Door(s), Fireplace, Granite Counters, High Ceilings, Bath in Primary Bedroom, Walk-In Closet(s)

Area & Lot

  • Status Sold
  • Date Sold June 30, 2026
  • Living Area2,400 Sq.Ft.
  • Lot Area3,711.31 Sq.Ft.
  • MLS® ID2612697
  • TypeResidential
  • YEAR BUILT1915
  • NeighborhoodRichmond
  • Architecture StylesColonial, Two Story
  • Elementary SchoolFox
  • Middle SchoolDogwood
  • High SchoolJohn Marshall

Exterior

  • STORIES2
  • Garage Space2.0
  • water SourcePublic
  • PoolNone
  • roofMetal, Slate
  • parkingDetached, Garage, Garage Door Opener, Off Street, Electric Vehicle Charging Station(s)
  • HEAT TYPEElectric, Natural Gas, Radiator(s), Zoned
  • AIR CONDITIONINGCentral Air, Zoned
  • sewerPublic Sewer
  • other exterior FeaturesPorch

Financial

  • Sales Price$958,838
  • Real Estate Tax $7,992/yr

Richmond

Explore

Work With Graham

Get assistance in determining current property value, crafting a competitive offer, writing and negotiating a contract, and much more. Contact me today.

Follow Me on Instagram