3900 Maze Runner Dr Unit#403
SEE ALL PHOTOS
3900 Maze Runner Dr Unit#403
Courtesy of Coldwell Banker Avenues
For Sale

3900 Maze Runner Dr Unit#403

3900 Maze Runner Dr Unit#403, Midlothian, VA 23112

$300,000
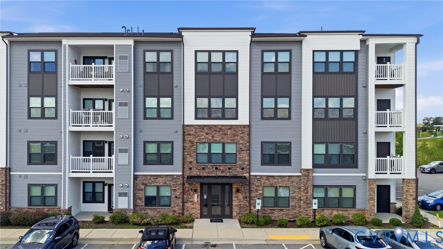
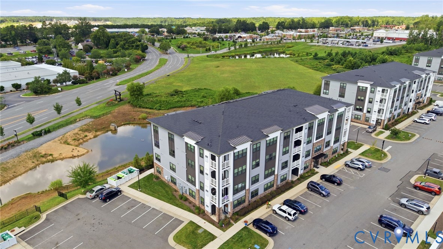
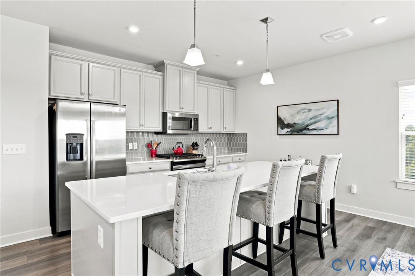
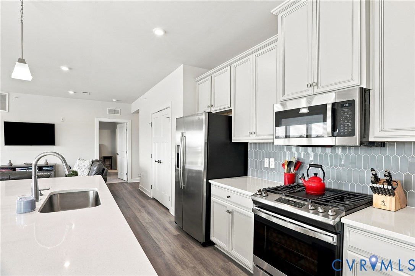
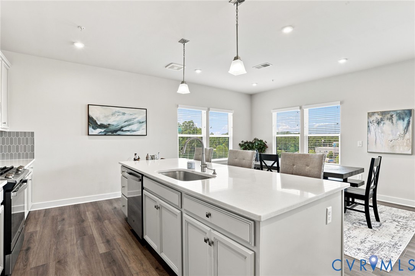
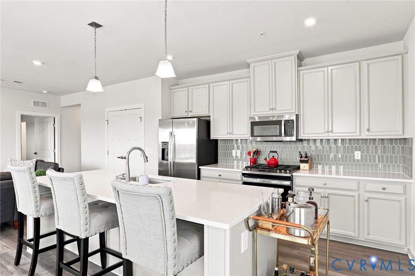
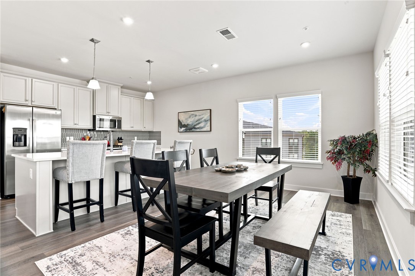
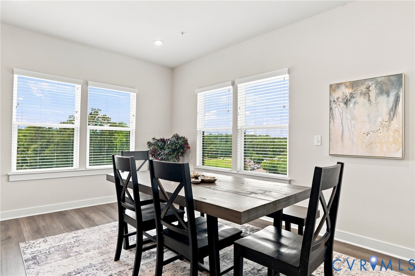
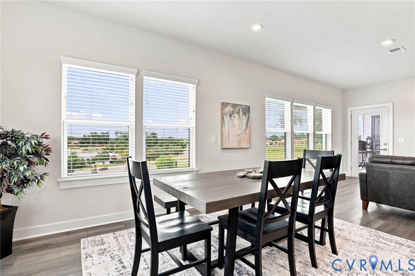
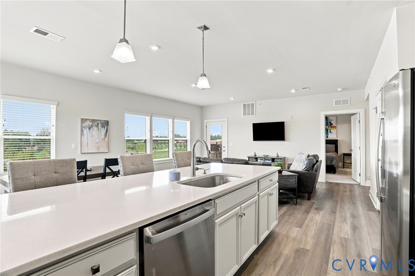
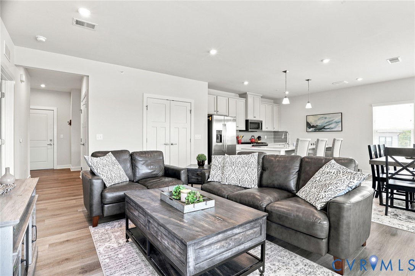
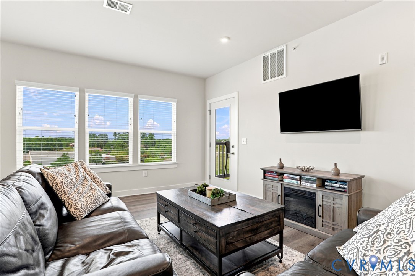
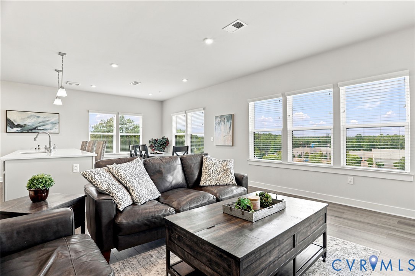
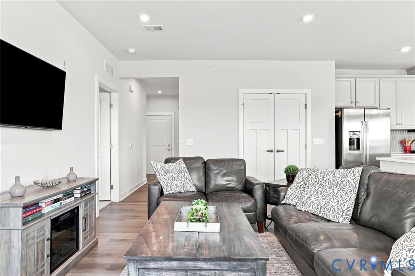
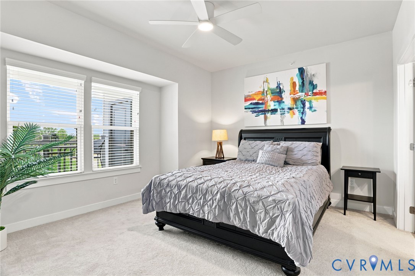
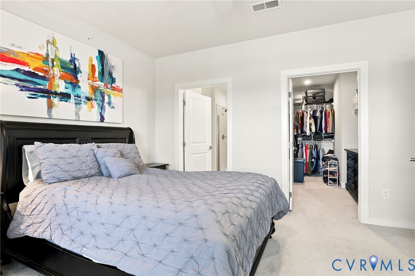
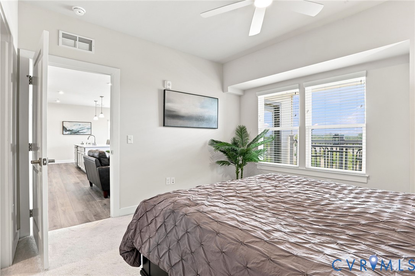
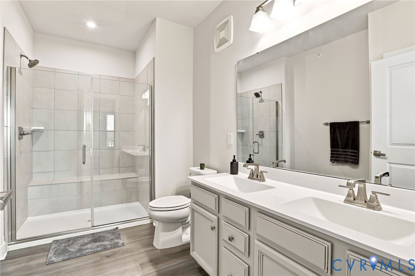
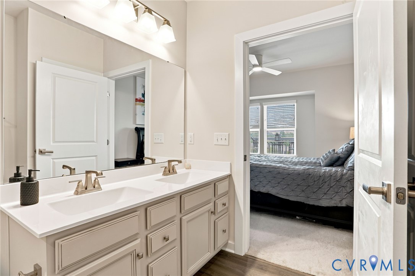
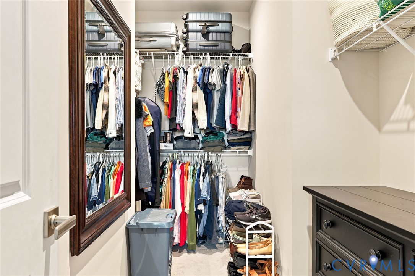
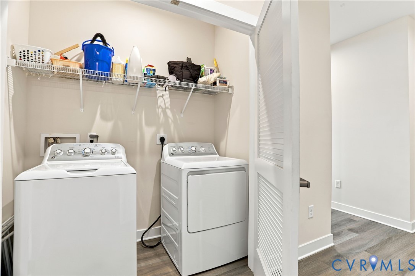
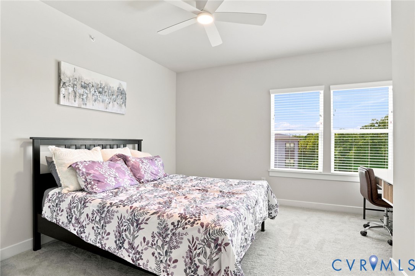
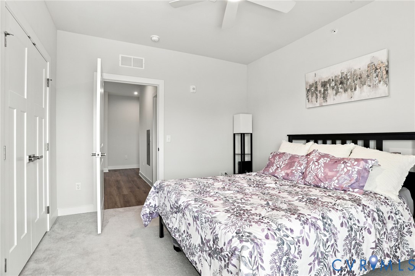
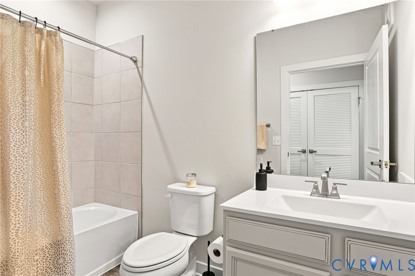
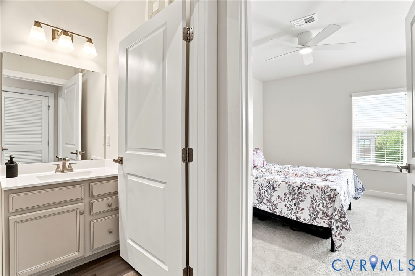
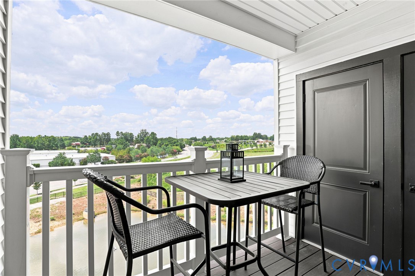
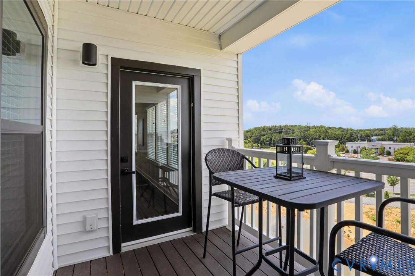
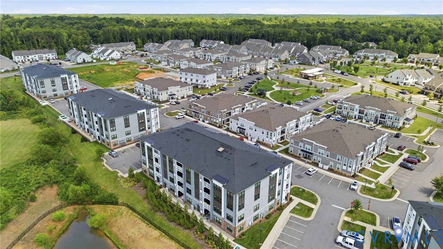
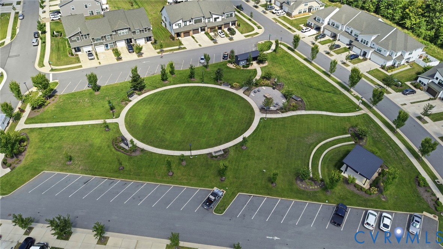
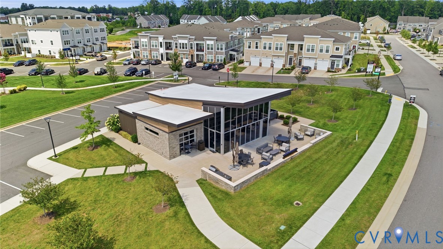
Beautiful corner penthouse unit at Westcott in Midlothian, featuring a thoughtfully designed floor plan with excellent functionality, bedroom privacy and abundant natural light. Meticulously maintained and showing like a model, this 2-bedroom, 2-bath home is filled with designer fixtures and finishes, including beautiful upscale engineered flooring throughout the main living spaces. The chef's kitchen offers an oversized center island, white shaker cabinetry, an upgraded tile backsplash and peaceful pond views. The open-concept kitchen and family room are ideal for entertaining and flow seamlessly onto the covered rear porch. The spacious primary suite features an oversized walk-in closet and a luxurious en-suite bath with a tiled shower and upgraded frameless glass door. The guest bedroom is privately situated with a separate hall entrance and adjacent full bath. Generous storage closets and a convenient laundry closet complete this exceptional home. This maintenance-free, pet-friendly community offers a shared elevator. Amenities include The Connexion Clubhouse with workspace and patios, expansive green spaces, sidewalks and walking trails, plus an outdoor theatre. Just minutes to shopping, restaurants and schools. This is a premium unit and a must see.

2
beds

2
baths

1,302 Sq.Ft. LIVING AREA

Graham Johnson

Graham Johnson

Features & Amenities

Interior

  • total bedrooms2
  • Total bathrooms2
  • full bathrooms2
  • Flooring Vinyl
  • APPLIANCES Electric Water Heater, Gas Cooking
  • other interior Features Bedroom on Main Level, Ceiling Fan(s), Eat-in Kitchen, Granite Counters, Kitchen Island, Bath in Primary Bedroom, Main Level Primary, Pantry, Recessed Lighting, Walk-In Closet(s), Window Treatments

Area & Lot

  • Status For Sale
  • Living Area1,302 Sq.Ft.
  • MLS® ID2622525
  • TypeCondo
  • YEAR BUILT2022
  • NeighborhoodChesterfield
  • Architecture StylesContemporary, Low Rise
  • View DescriptionCity
  • Elementary SchoolCrenshaw
  • Middle SchoolBailey Bridge
  • High SchoolManchester

Exterior

  • STORIES1
  • water SourcePublic
  • PoolNone
  • roofFlat
  • parkingShared Driveway
  • HEAT TYPEElectric, Heat Pump
  • AIR CONDITIONINGCentral Air
  • sewerPublic Sewer
  • other exterior FeaturesDeck

Financial

  • Sales Price$300,000
  • Real Estate Tax $2,535/yr
  • HOA $386/mo
image

Schedule a Showing

I would love to show you this beautiful property. Select your preferred date and time below. I will contact you shortly to confirm your appointment.

Schedule a Showing

I would love to show you this beautiful property. Select your preferred date and time below. I will contact you shortly to confirm your appointment.

Thank you for your interest in 3900 Maze Runner Dr Unit#403, Midlothian, VA 23112. We are reviewing your request and will be in touch shortly!

Mortgage Calculator

Estimate your monthly mortgage payment, including the principal and interest, property taxes, and HOA. Adjust the values to generate a more accurate rate.
All estimates are provided for informational purposes only. Actual amounts may vary.
$0,000 Your Payment 20 15 65
$0,000 Your Payment

Chesterfield

Explore

Work With Graham

Get assistance in determining current property value, crafting a competitive offer, writing and negotiating a contract, and much more. Contact me today.

Follow Me on Instagram